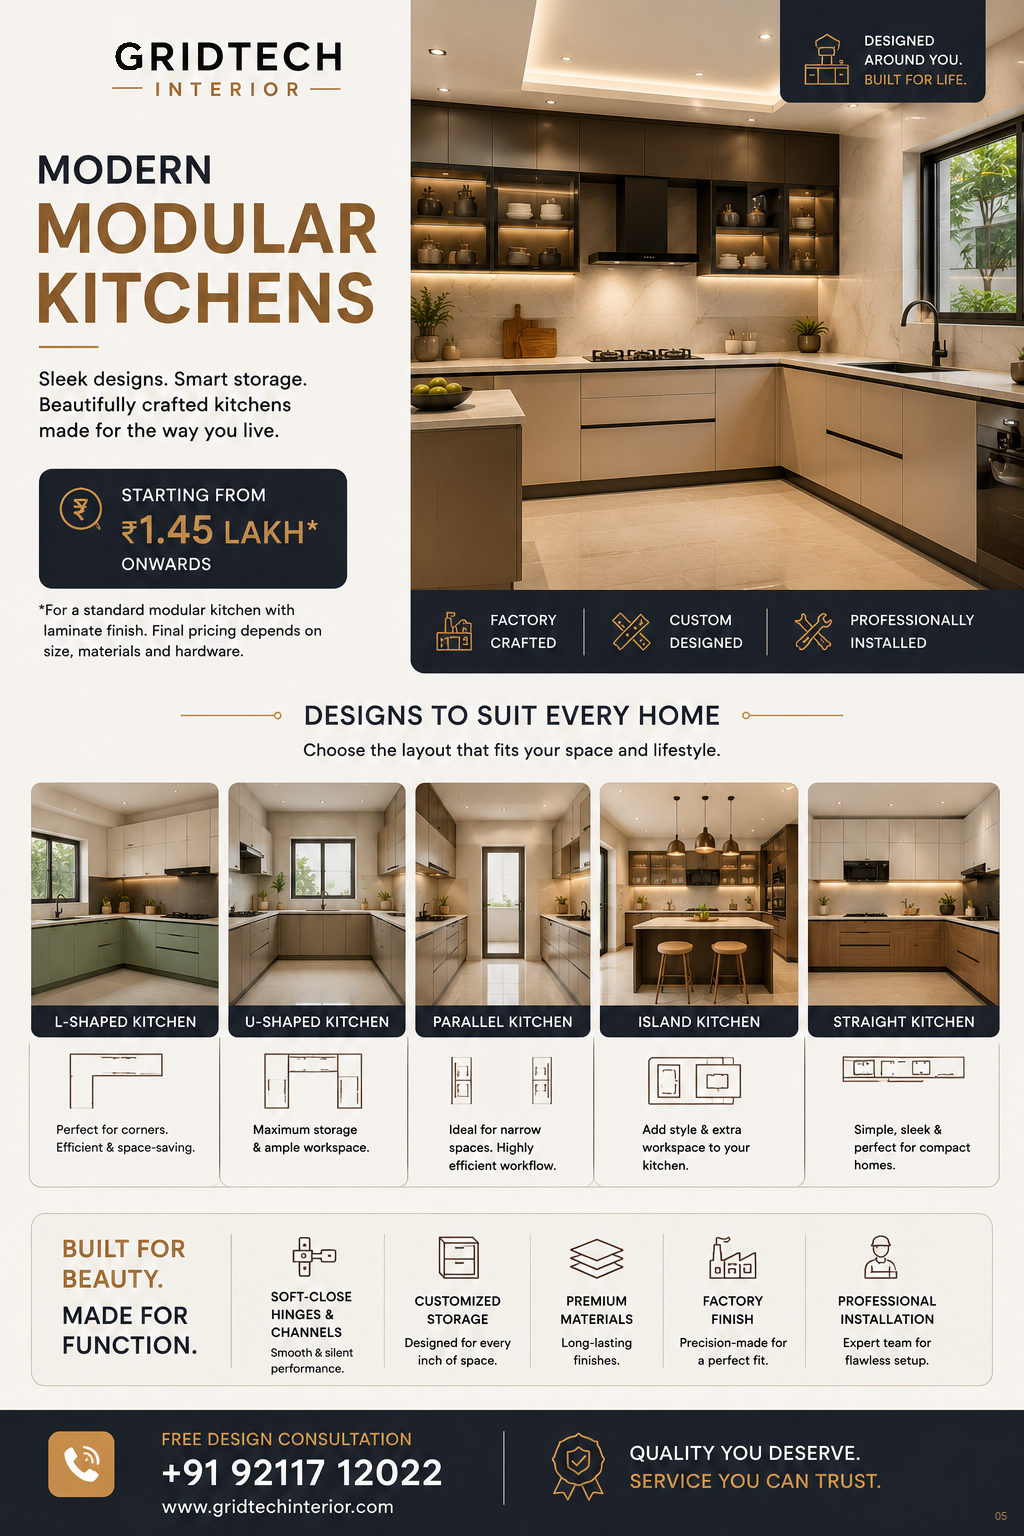
L-shaped kitchens
Useful where two connected walls can create a practical work sequence without closing the room.
 GRIDTECHMODULAR
Your Family WoodSmith · 25+ years of Projects experience
Book a Consultation
GridTech Modular · Gurgaon
Room-specific modular kitchen planning for storage, workflow, appliances and installation decisions that need to work after the visual is approved.
Modular Kitchen Planning Around Your Space
Every kitchen begins with the room: wall lengths, service points, doors, windows, appliance positions and the way your household cooks. We use these practical details to plan storage, preparation, washing and cooking zones before the final modular kitchen design is fixed.
That approach keeps the decision grounded in daily use. It also helps separate a kitchen that looks attractive from one that gives you the right access, counter space and storage where you need it.
Layout choices
Useful where two connected walls can create a practical work sequence without closing the room.
Planned around workable aisle width, corner access, appliance doors and continuous counter space.
Designed by checking aisle clearance, opposite-wall storage and the real positions of sink, hob and refrigerator.
Made more useful through careful sequencing, tall storage and a clear approach to limited counter length.
Considered only after the surrounding circulation, services, seating and clearance around the island are understood.
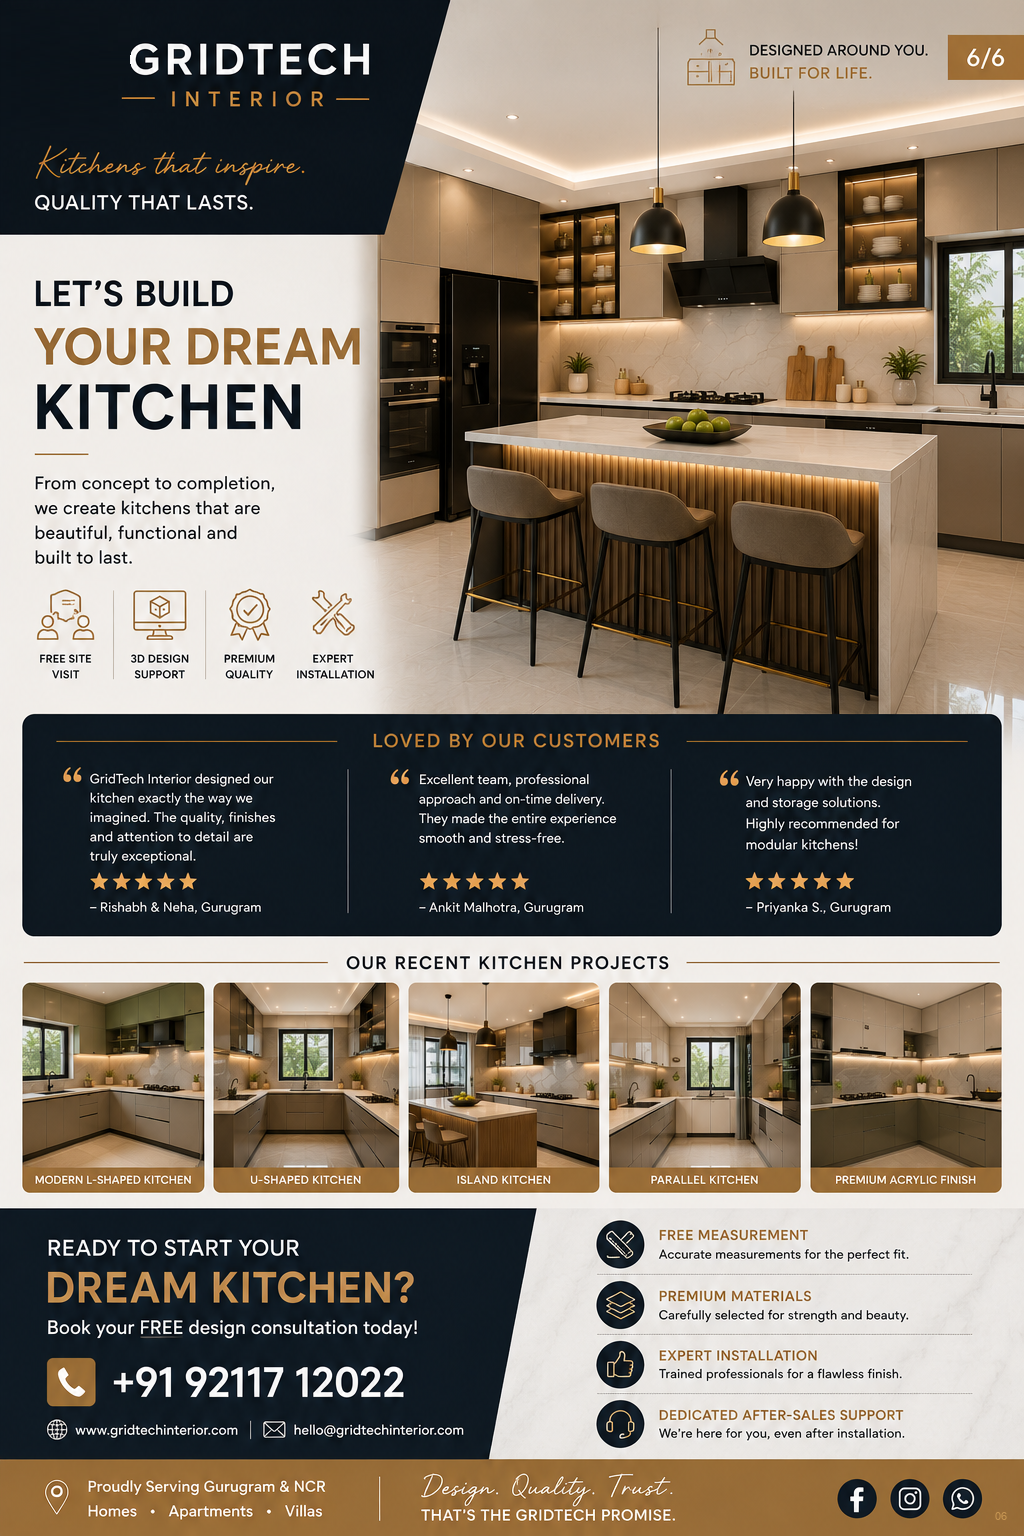
Catalogue directions
Use these visuals to identify the storage, material or layout directions worth discussing—not as a fixed scope for a different room.
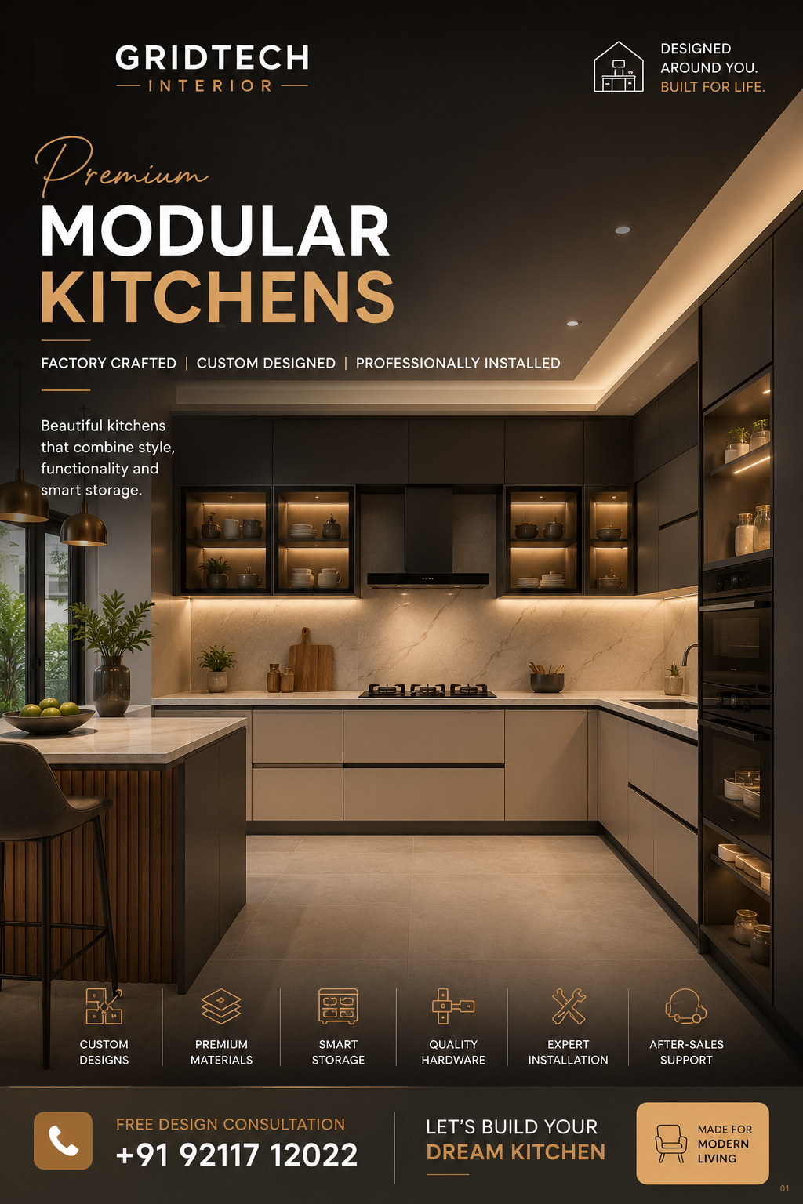
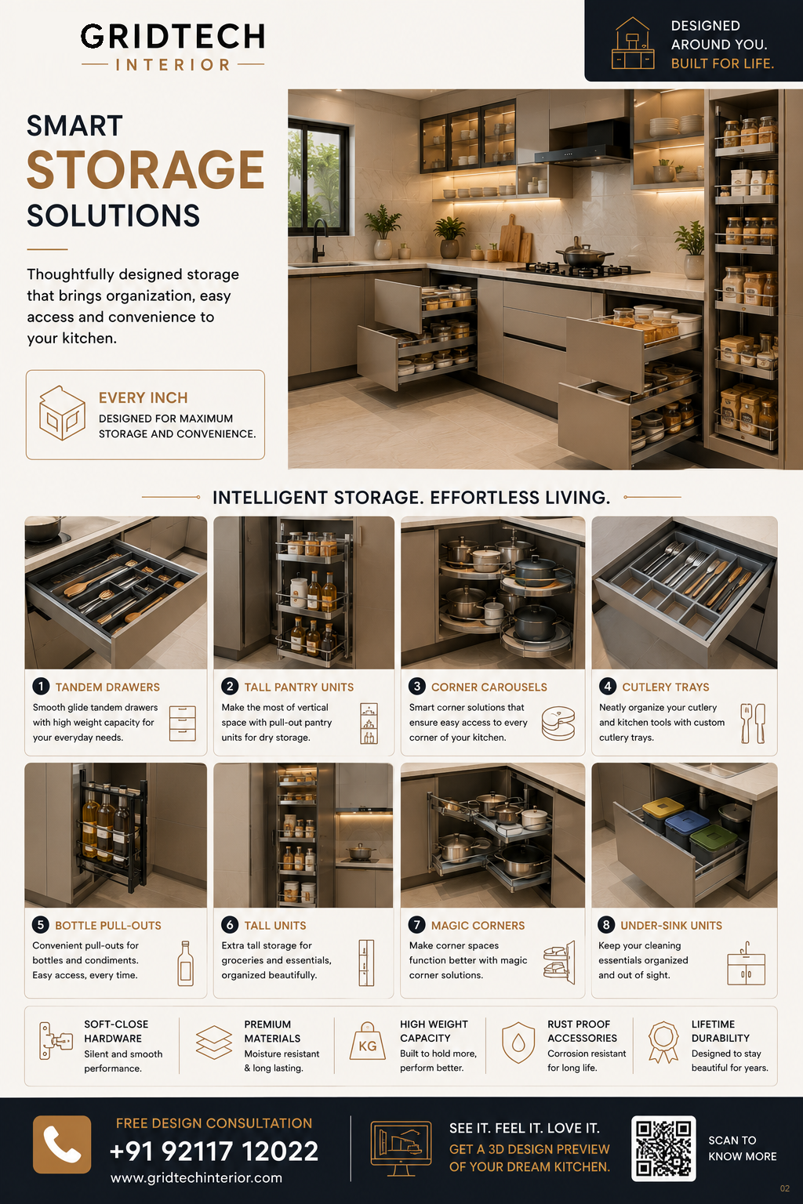
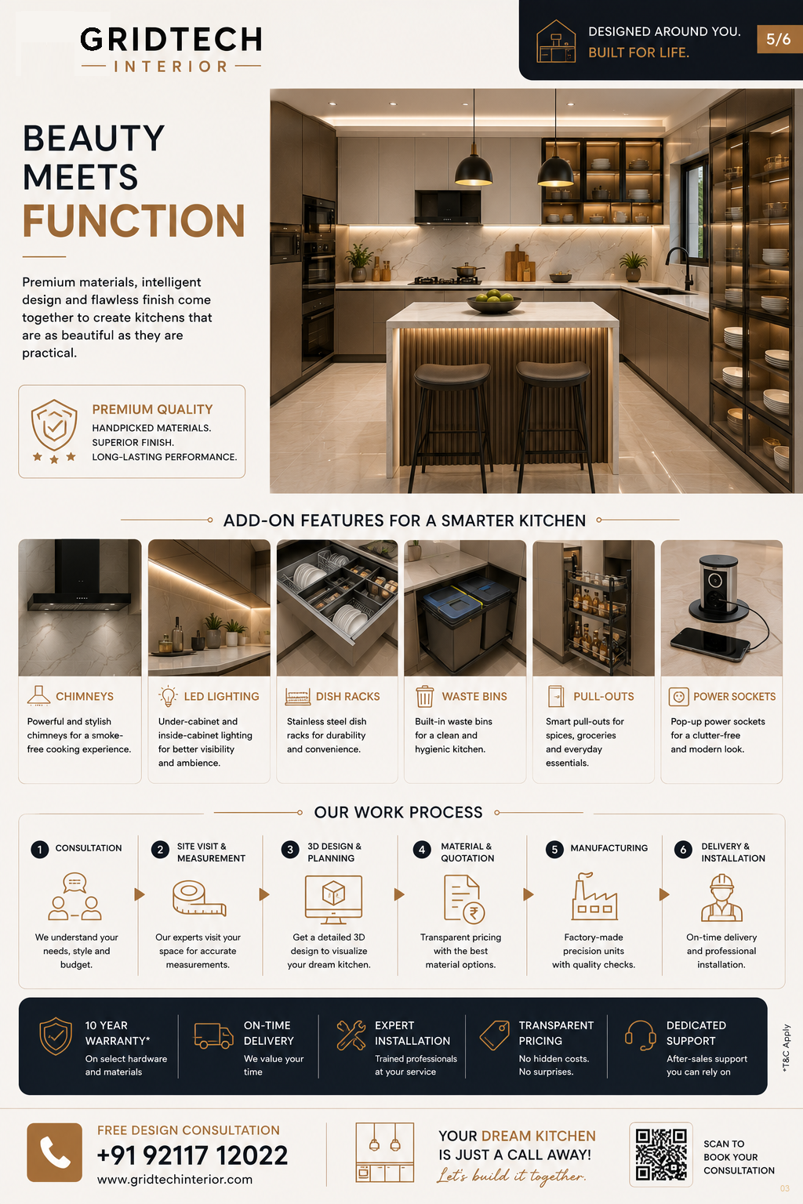
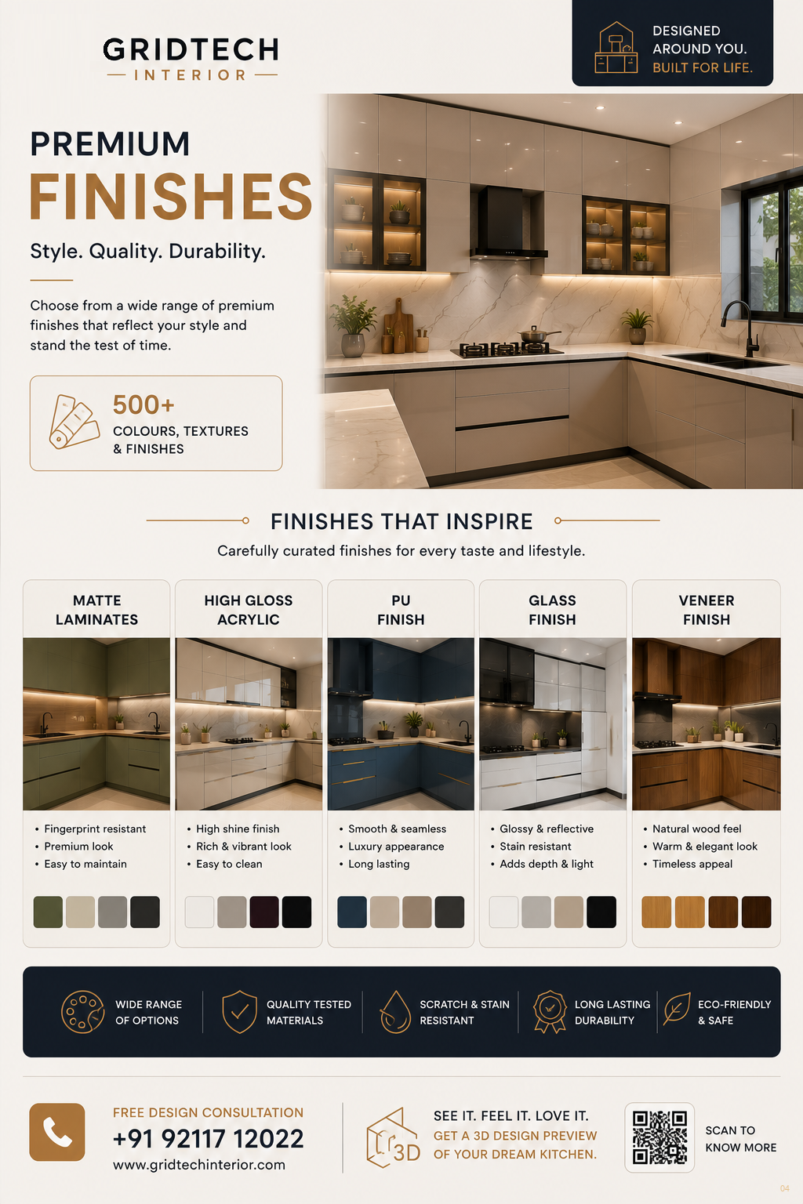
Specification decisions
Materials, finishes and hardware should be selected after the layout and use are clear. Board specification, shutter finish, edge treatment, hinges, drawer channels and accessories all affect how the kitchen is maintained and used over time.
Read the kitchen cabinet materials guide → Read the modular furniture hardware guide →
Scope clarity
A clear quote makes the unit-wise scope visible: base, wall, tall and pantry units; shutters; internal accessories; board and finish specification; hardware; installation; and the assumptions or exclusions that affect the final scope. This is more useful than comparing only a single total.
Use the modular kitchen cost guide to compare quotations clearly →
Local context
Gurgaon kitchens can involve a new-possession handover, renovation constraints, apartment access rules or an existing layout that must keep working while changes are planned. Final measurement, service access and installation timing should be decided around the actual site—not assumed from a brochure layout.
Execution path
We begin with the brief and room context, then measure the site, develop a checkable plan, clarify materials and hardware, coordinate the modular manufacturing brief and manage fitment through installation. Important decisions stay visible before manufacturing is released.
See the full GridTech modular process → See Gurgaon modular planning previews →
Keep planning
Use practical guides to prepare for a measured kitchen conversation, compare layout choices and keep material, hardware and quotation questions visible.
Compare L-shaped and parallel kitchen layouts → Use the pre-installation kitchen checklist →
Useful FAQs
Start with the room, household routine, appliance list and storage needs. Photographs, a basic plan and the Gurgaon location make the first conversation more useful.
Yes. Final measurement should follow stable flooring, tiles, major civil work and relevant services, so the approved kitchen is fitted to the actual room.
A useful quote identifies the unit-wise scope, board and shutter specification, hardware, accessories, installation assumptions and exclusions rather than relying on a single total.
Compare the measured layout, written scope, material and hardware decisions, site dependencies and installation responsibility. A rendered elevation alone does not make two proposals comparable.