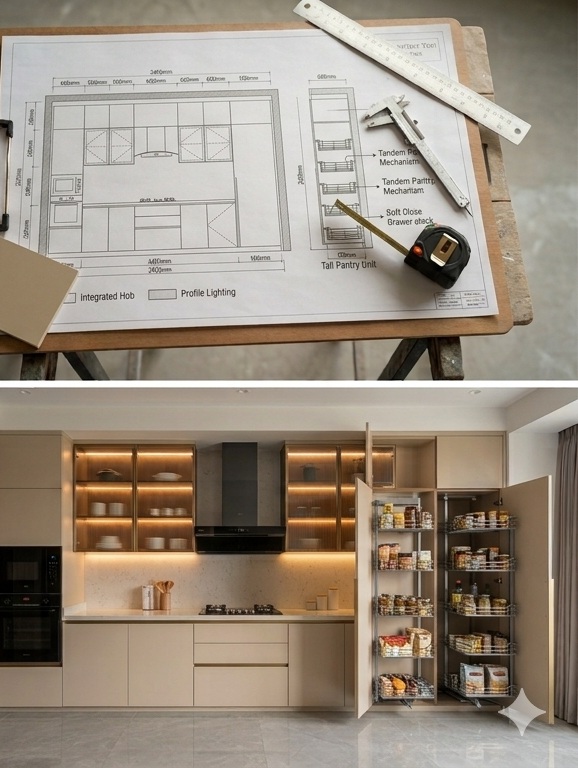
Sector 51 · Kitchen
Family kitchen storage refresh
A clearer plan for accessible daily storage, appliance placement and pantry capacity.
 GRIDTECHMODULAR
Your Family WoodSmith · 25+ years of Projects experience
Book a Consultation
GridTech Modular · Gurgaon
See selected Gurgaon planning journeys for modular kitchens, wardrobes and TV-wall storage—from room context and technical drawing to an intended made-to-fit direction.
Gurgaon planning previews
These planning visuals show the practical conversation that happens before modular work is made: room context, measured intent, site coordination and an intended direction.
Sector 51 · Kitchen
A clearer plan for accessible daily storage, appliance placement and pantry capacity.
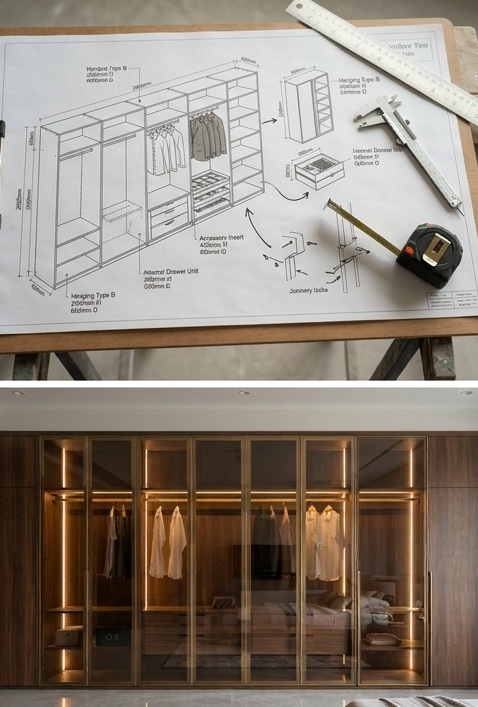
Golf Course Road · Wardrobe
Hanging, drawer and shelf zones considered before the wardrobe is made.
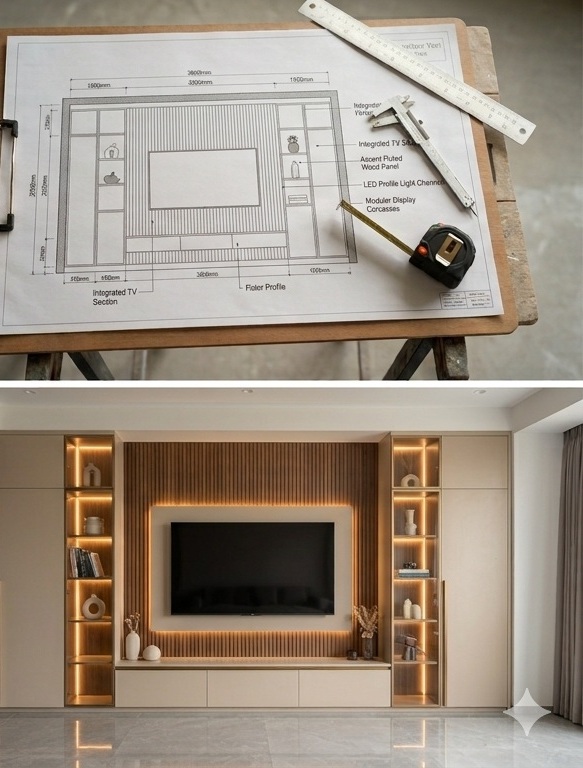
Sector 57 · Living
Media, display, cable routes and wall proportions considered together.
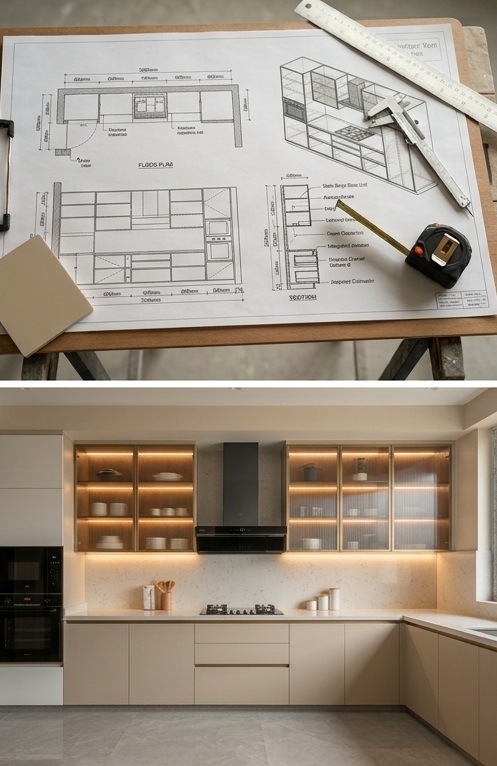
New Gurgaon · Kitchen
A fresh-possession kitchen planned around work zones, storage and service points.
Your home, your brief
Share the room, your Gurgaon location and what is not working today. We will help you plan a modular next step before you commit.
Start on WhatsApp