
Cost & BOQ clarity · Gurgaon homes
Wardrobe cost in Gurgaon: compare the full scope, not the façade.
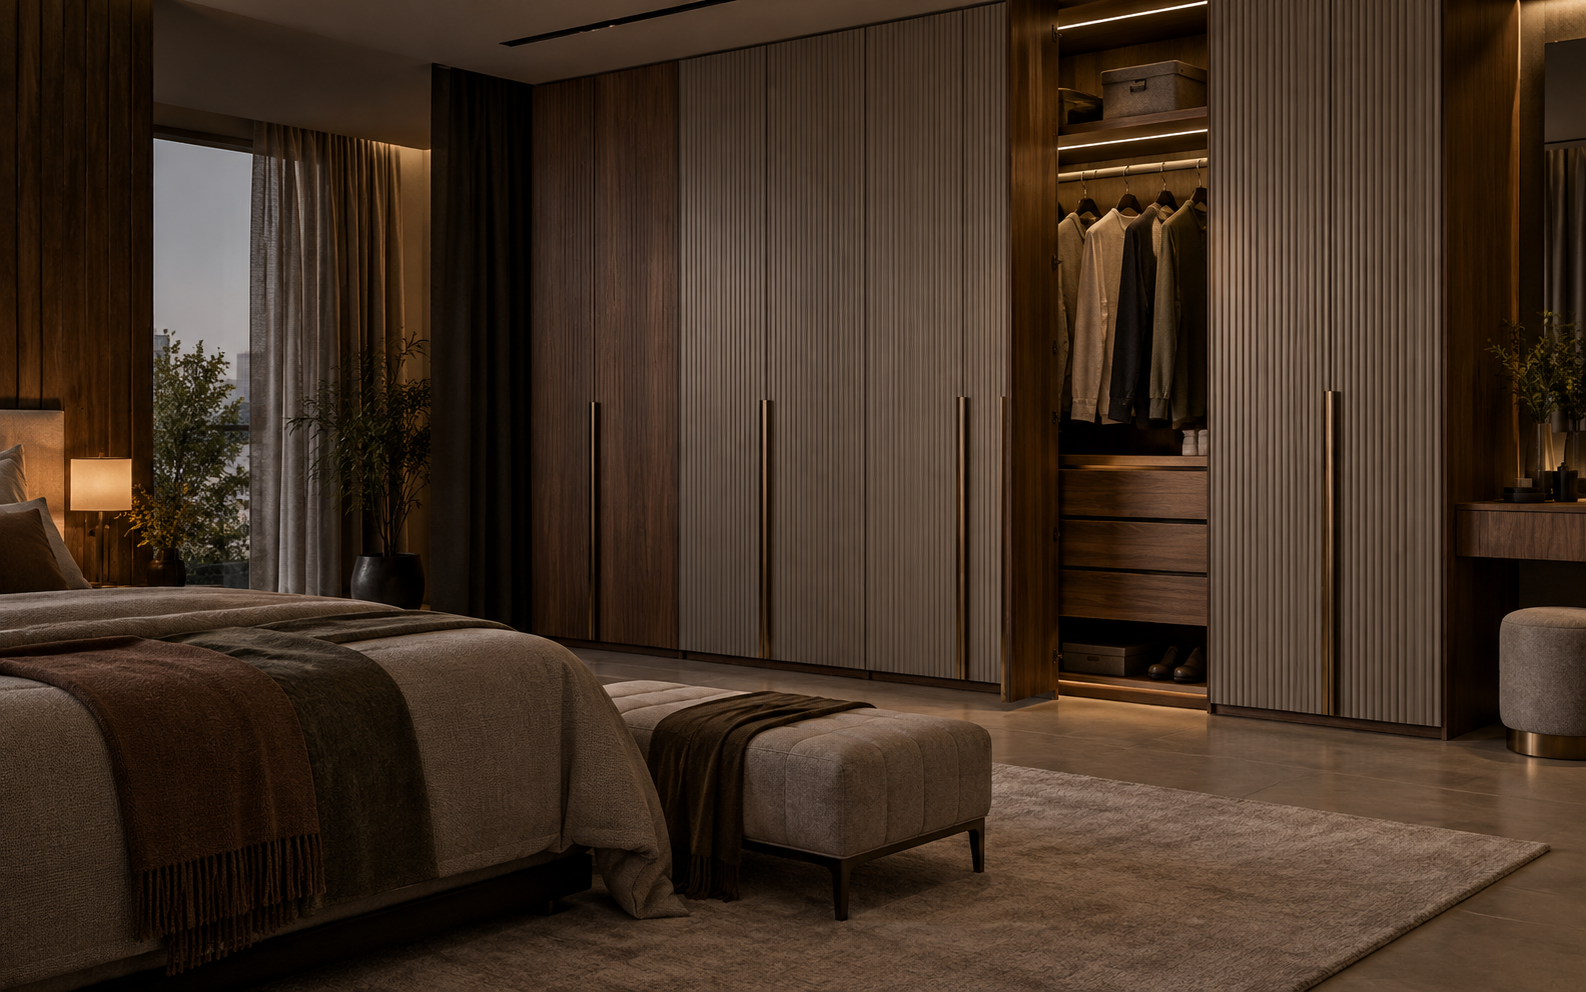
Two wardrobes can look similar in a render and still be different projects. Compare the opening, carcass, shutters, lofts, internals, hardware, installation and exclusions before comparing the total.
Review my wardrobe briefQuick reference checklist
Five checks before you compare wardrobe quotations.
Measure the usable opening, not just the wall.
Skirting, beams, windows, switches, AC lines and an uneven wall can all change the usable wardrobe size. A front elevation alone does not show these constraints.
Separate the carcass from the shutters.
The inside structure and the visible doors are different scope lines. Ask for the board/product, finish and edge treatment of each to be stated separately.
Count useful internals.
Lofts, drawers, hanging zones, shoe storage, pull-outs and adjustable shelves change what the wardrobe does every day. They should not disappear inside a single lump sum.
Match the shutter system to the room.
Hinged and sliding doors create different access and clearance conditions. Test them against the bed, door swing, circulation and inner-drawer use.
Put installation and exclusions beside the total.
Old-unit removal, delivery access, mirror/glass, electrical work, wall correction and taxes may sit outside the furniture scope. Mark them as included, excluded or to be confirmed.
Why a wardrobe total tells you very little on its own.
A wardrobe is not simply a number of square feet of shutters. It is a measured storage system built around a particular wall and the people using it. The final scope may include a carcass, shutter finish, loft, internal divisions, shelves, drawers, hanging, mirror or glass, handles or profiles, hardware, lighting, delivery and fitment. When two quotations differ, the question is not immediately “which vendor is more expensive?” It is “what has each vendor actually included?”
For a practical Gurgaon home, the first step is to make the opening and routine visible. A primary bedroom wardrobe, a child-room unit and a guest-room storage wall may use the same material family but need completely different internals. A scope that is right for one room can be wasteful or inconvenient in another.
Start with the wall and clearance conditions.
Before the material discussion, inspect the physical opening. Record the wall at more than one height, the skirting depth, beam line, windows, switches, AC piping, exterior-wall damp signs and any bed or door that will sit in front of the wardrobe. These conditions determine fillers, panel sizes, shutter movement and installation complexity.
For hinged shutters, the door needs room to open without clashing with the bed or entry door. For sliding shutters, ask how much of the inside remains accessible when one panel overlaps another, and whether inner drawers can operate with the shutter in its practical position. These are usability checks, not cosmetic preferences.
Break the wardrobe into visible scope lines.
Carcass, back and loft
Ask what defines the structure: the stated board/product, thickness where relevant, back-panel approach, internal finish and exposed-edge treatment. A loft is not automatically included just because the unit runs to the ceiling. Confirm its height, access and whether it is actually useful for seasonal storage.
Shutters and the visible finish
Shutters may be laminate-faced, painted, profiled, mirrored, glass-fronted or handled through a profile system. Each choice changes the finish process and may affect the hardware or shutter layout. The drawing should show the number and width of shutters, not just a broad finish name.
Internal organisation
Count what the household needs: long hanging, short hanging, folded clothes, drawers, accessories, luggage, linen and seasonal items. A wardrobe with many shelves may cost less than one with multiple drawers and fittings, but it may not solve the same routine. Compare the internal plan, not only the outside elevation.
Hardware and working motion
Hinges, channels, runners and sliding systems are working components. Official hardware manufacturers publish different product families for hinges, drawers/runners and sliding doors; your quotation should identify the intended system or specification and quantity rather than simply promise “soft close.” The appropriate choice depends on shutter size, load, opening requirement and everyday use.
Access, delivery and the work around the wardrobe
Also separate the wardrobe itself from the site work around it. In an occupied Gurgaon apartment, a proposal may need to account for lift access, protected common areas, timing permitted by the society, room clearance, dismantling of an old unit, debris removal and minor wall or paint touch-up. These are not automatic inclusions. Asking about them early prevents a low-looking furniture total from becoming an unclear on-site conversation later.
Use a like-for-like wardrobe comparison.
Ask each proposal to respond to the same room brief: the measured opening, desired shutter style, internal needs and any loft, mirror, lighting or old-unit requirement. Then compare the supplied drawings and written schedule. If an item is not named, treat it as unconfirmed—not included by assumption.
Wardrobe comparison table
What a clear wardrobe quotation should show.
| Scope line | What to compare |
|---|---|
| Opening and fillers | Measured width/height, skirting, beam, wall variation and filler treatment. |
| Carcass and back | Stated board/product, internal finish, back-panel approach and exposed edges. |
| Shutters | Number, size, material/finish, handles or profile, mirror/glass and end panels. |
| Internals | Drawers, hanging, shelves, loft, accessories and the usable storage each provides. |
| Hardware | Hinge, channel, runner or sliding-system specification and quantity. |
| Installation | Final measurement, delivery, fitment, access requirement and handover scope. |
| Exclusions | Electrical, lighting, wall repair, old-unit removal, disposal, taxes and site work. |
Before you commit
Four ways a wardrobe comparison goes wrong.
Comparing the front view only
- Similar shutters can conceal different carcasses, lofts and internal layouts.
- Compare the elevation with the internal drawing and BOQ.
Ignoring bed and door clearance
- The best-looking shutter is unhelpful if it cannot open comfortably.
- Test the drawing against the furnished room.
Assuming all soft-close hardware is equivalent
- A broad label does not identify the intended hinge, runner or sliding mechanism.
- Ask for the applicable system and quantity in writing.
Leaving old furniture and site work unallocated
- Dismantling, wall correction and electrical changes can affect the final project path.
- Assign each dependency before installation is booked.
Frequently asked
Useful before you request a quote.
Can wardrobe cost be compared per square foot?
It can be a starting reference, but it is not enough to compare two wardrobes. The figure can hide differences in shutter type, lofts, drawers, internal accessories, hardware, finish, installation and what the measurement includes.
Why does a sliding wardrobe quote differ from a hinged wardrobe quote?
They use different access patterns, shutter layouts and hardware systems. The usable opening, overlapping shutters, inner drawers, bed clearance and specified fitting system should be compared before totals.
What should I measure before requesting a wardrobe quotation?
Share the wall width and height if known, plus photographs showing the bed, door swing, skirting, beam, window, switches, AC route and nearby wall condition. Final measurement must still happen on site.
What wardrobe items are often excluded from a headline quote?
Possible exclusions include mirror or glass, lighting, electrical work, old-unit dismantling, disposal, wall correction, painting, delivery access, taxes and site-specific dependencies. Ask each supplier to state exclusions in writing.
Keep planning


