

Kitchen, wardrobe & room layouts · Gurgaon homes
Plan the room before you choose the elevation.
A useful layout makes movement, storage, service access and daily routines work before finishes or front elevations take attention.
Review my layoutMade-to-fit furniture begins with the actual room: its walls, openings, services and the people using it.
Use the room envelope as the starting point.
Map doors, windows, beams, columns, sockets, plumbing, appliance positions and fixed furniture first. Then draw the route people take through the room. This protects passage and opening clearance before a kitchen cabinet, wardrobe shutter, TV wall or study desk is designed around a visually attractive but impractical elevation.
The best layout is not a universal L-shape, parallel kitchen or full-height wardrobe. It is the arrangement that makes the intended tasks and access work in your measured home.
Quick decision guide
Five checks before you approve a furniture layout.
Map fixed conditions first.
Doors, windows, beams, plumbing, sockets, appliances and ceiling conditions constrain the layout. Record them before deciding cabinet positions.
Draw every opening arc.
Show door, drawer, shutter and appliance movement. This reveals conflicts with beds, passages, seating and other furniture that elevations cannot show.
Plan storage by task and reach.
Cooking, dressing, working and media use each need different access. Make the internal plan support the routine rather than only filling volume.
Keep services accessible.
Check water, drains, gas where relevant, sockets, cable routes, charging and appliances before panels close them behind finished furniture.
Walk through a real day.
Test cooking, dressing, opening drawers, using a chair, watching television and cleaning. If the movement is awkward on the plan, finishes will not solve it.
Kitchen, wardrobe and living layouts solve different problems.
Kitchens
Kitchen layouts should relate to the actual wall lengths, doors, windows, plumbing, appliances, counter space and routes through the room. L-shaped, U-shaped, parallel, straight and island formats are tools, not ready-made answers. Compare the workflow and access each format creates in your home.
Wardrobes
Start with the usable opening rather than the façade. Check skirting, beam, window, wall condition, bed clearance, entry-door arc and AC or switch positions. Then decide hinged or sliding movement and the internal allocation for hanging, drawers, shelves and loft storage.
TV and study furniture
For a TV unit, viewing position, cable access, ventilation and serviceability matter. For a study unit, desktop depth, chair clearance, charging and daylight are key. In both, wall-fixing conditions and socket access should be resolved before panels are finalised.
Use the drawing as a decision record.
A workable layout should identify the measured basis, fixed conditions, furniture dimensions, moving clearances, service points and storage function. This makes the next decisions—materials, hardware and quotation scope—easier to review. A finished render can support the discussion, but it should not replace the room plan.
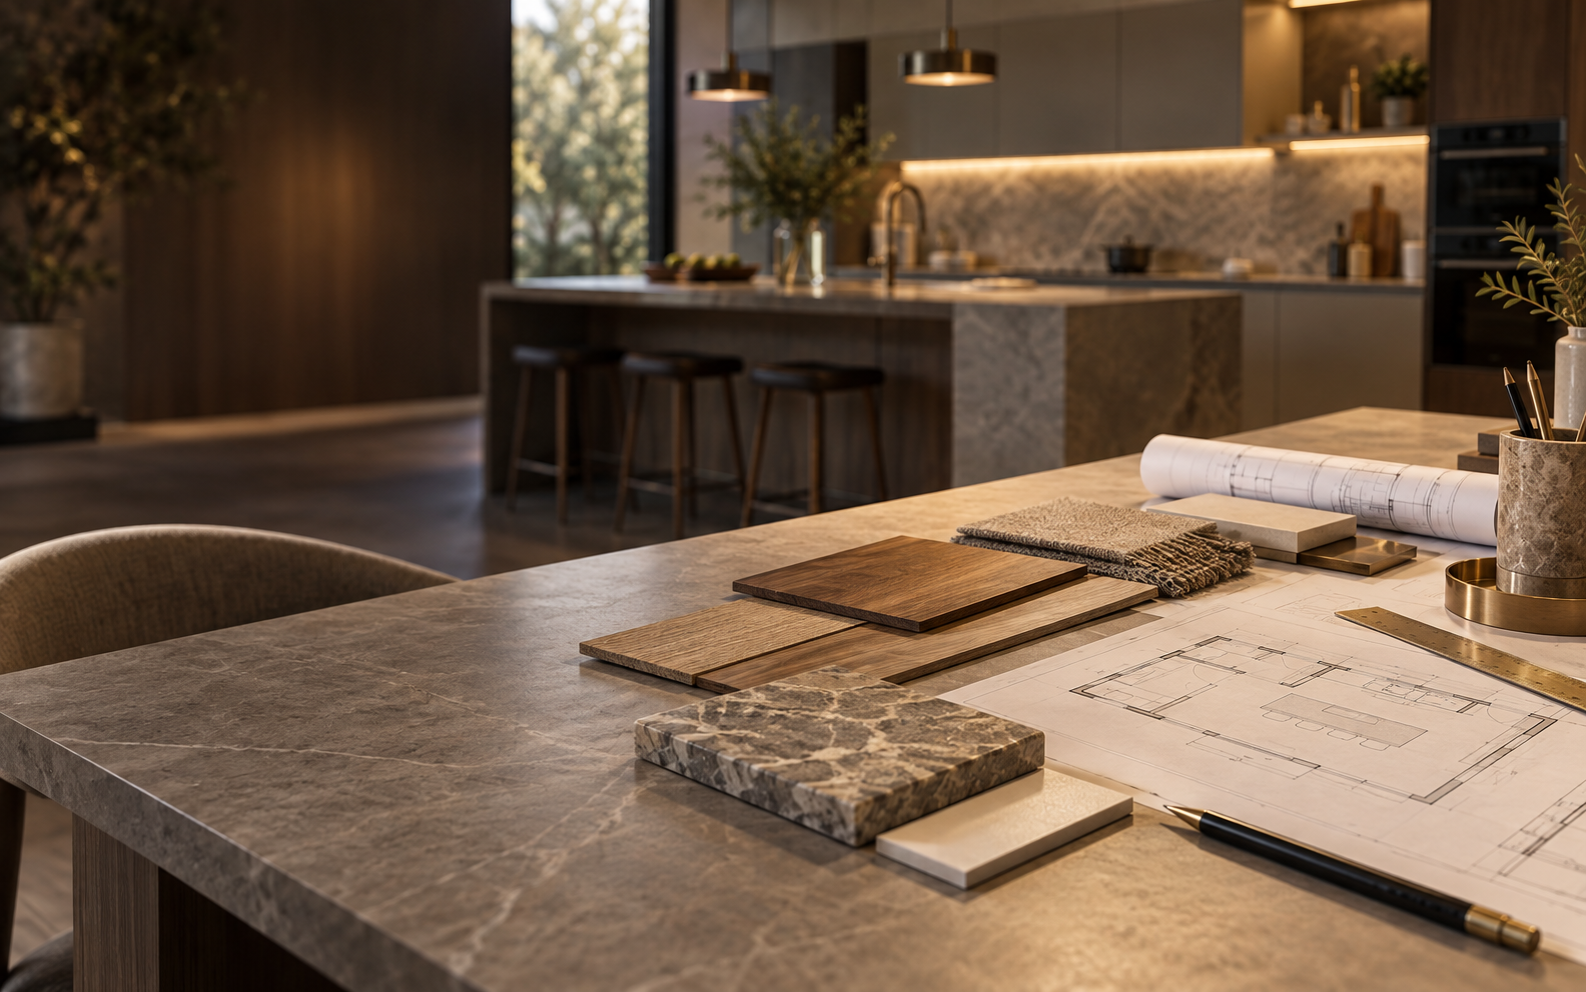
Layout decision matrix
What to check before selecting an arrangement.
| Decision | What to test | Evidence to retain |
|---|---|---|
| Room envelope | Walls, doors, windows, beams and fixed conditions. | Measured plan and photographs. |
| Movement | Door, shutter, drawer and appliance opening arcs. | Plan with clearances marked. |
| Storage | What must be stored and reached in daily use. | Routine and internal-layout brief. |
| Services | Water, appliance, cable, socket and charging access. | Service-point reference. |
| Furniture approval | Final dimensions against the actual room. | Approved measured drawing. |
Before you commit
Four layout shortcuts that create daily-use problems.
Choosing from an elevation
- A front view does not prove passage or opening clearance.
- Review the plan and movement first.
Ignoring service locations
- Panels can hide sockets, cables or plumbing access.
- Mark each service before furniture is fixed.
Maximising volume without reach
- Storage can be unusable if it conflicts with routine or clearance.
- Allocate space by frequency and task.
Freezing the plan before final measurement
- Site conditions can differ from an early drawing.
- Confirm critical dimensions in the room.
Frequently asked
Useful before a layout discussion.
What should be on a modular furniture layout?
A useful layout shows the room envelope, doors, windows, beams, service points, furniture sizes, opening clearances and the storage or work function each unit is intended to serve.
How do I choose a kitchen layout?
Choose it around the actual room, appliance and service positions, cooking routine, passage, storage needs and working clearances—not from an elevation alone.
What matters in wardrobe planning?
Check the usable opening, skirting, beams, windows, bed and door clearances, shutter movement, internal storage routine and nearby services before finalising the unit.
When should services be checked?
Check appliance, plumbing, electrical, cable and charging needs before panels, cabinets or finished elevations are fixed. Final site verification remains necessary.
Keep planning
Four related guides for your next decision.
L-shaped vs parallel kitchensCompare two layouts against your room and routine.U-shaped kitchen layoutCheck workflow, access and working clearances.Sliding vs hinged wardrobesCheck opening, bed clearance and internal access.Wardrobe internal layoutPlan shelves, drawers, hanging and lofts around use.