
Cost & BOQ clarity · Gurgaon homeowners
Modular Kitchen Cost in Gurgaon: How to Compare the Scope
Understand modular kitchen cost in Gurgaon: compare layout, materials, hardware, installation, exclusions and quotation scope before you commit with clarity.
Plan this for my homeQuick reference checklist
Five checks before you make the next decision.
Separate base, wall, tall and pantry units before comparing totals.
List the physical units first; a total cannot tell you whether the same cabinetry has been priced. For modular kitchen cost Gurgaon, this is the first evidence to establish before any solution is suggested.
Check whether shutters, internal accessories and appliances are actually included.
Keep inclusions and exclusions beside the quotation so they can be compared without relying on verbal assurances. For modular kitchen cost Gurgaon, this tells you what must be separated, specified or checked instead of assumed.
Compare board grade, thickness and edge treatment line by line.
Ask for the specification in a form that can be checked against the drawing, not only a finish image. For modular kitchen cost Gurgaon, this prevents the decision from being made from a sample, image or rough estimate alone.
Ask which hardware series is proposed for drawers, hinges and lift-ups.
Resolve this before a supplier treats it as an afterthought or variation. For modular kitchen cost Gurgaon, this should be resolved before an order, access booking or installation commitment.
Confirm delivery, installation, tax and site-adjustment exclusions.
Put the answer in the final proposal so both parties are using the same scope. For modular kitchen cost Gurgaon, keep the final answer with the approved scope so it can be checked later.
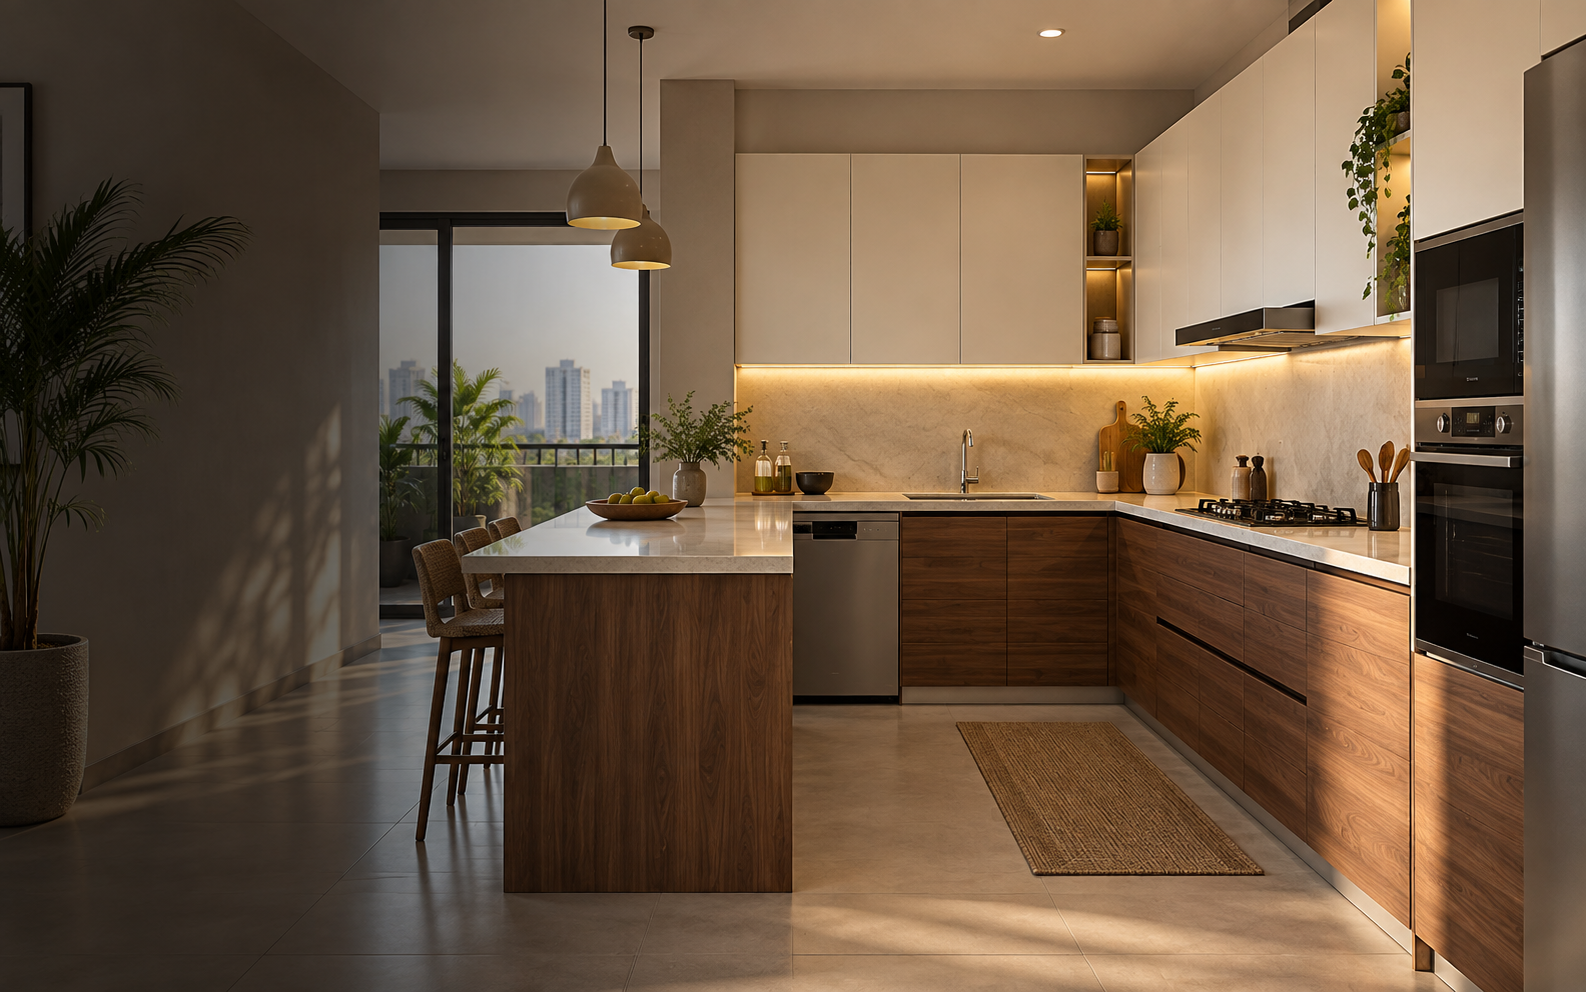
A modular kitchen cost in Gurgaon cannot be read from one number alone. The final scope changes with measured cabinetry, layout, carcass, shutters, hardware, countertop, accessories, site work and the exclusions written into the quotation. Use this guide to compare the scope behind proposals before you compare their totals.
What Determines Modular Kitchen Cost in Gurgaon?
The room drives the brief: its wall lengths, openings, plumbing, electrical points, appliance sizes and the storage your household needs. Tall units, drawers, corner solutions, internal accessories, visible finish details and site coordination can all change the work required. A clear drawing and unit-wise scope are more useful than a broad label such as “modular kitchen”.
How Modular Kitchen Pricing Is Measured
Per square foot
A per-square-foot figure can be a starting conversation, but it is not universally comparable. Ask which area is being measured and whether shutters, tall units, accessories, installation or site work are part of that figure.
Per running foot
Running-foot comparisons can also hide differences in cabinet depth, height, internal configuration and finish. A long straight run is not the same scope as a run with drawers, tall storage or complex corners.
Full BOQ / project quotation
A unit-wise BOQ or written project quotation gives you the best comparison base. It should identify the layout, units, material specification, hardware, finishing details, installation assumptions and exclusions.
What Is Usually Included in a Modular Kitchen Quote?
Inclusions vary by vendor, so treat this as a checking list rather than a promise. A proposal may include carcasses, shutters, hardware, drawers, selected accessories, delivery and installation. Ask for each to be named in writing, along with the number of units and the intended specification.
What Is Usually Excluded?
Countertops, appliances, chimney or hob, backsplash, plumbing, electrical changes, civil repair, taxes and other site-specific work may be outside a modular furniture scope. The important point is not to assume exclusion or inclusion: ask each vendor to identify it clearly.
How Layout Changes Kitchen Cost
Straight kitchens
A straight kitchen is often simpler to describe, but the final scope still depends on tall storage, drawers, appliance integration and the finish level.
L-shaped kitchens
L-shaped kitchens add a corner decision and may combine two different storage runs. Check the corner solution, fillers, end panels and appliance placement.
Parallel kitchens
Parallel kitchens need two coordinated runs. Compare worktop length, passage clearance, tall units and the placement of sink, hob and refrigeration.
U-shaped kitchens
U-shaped kitchens can add more cabinetry and corners. Confirm that each run is measured and specified instead of assuming a single rate covers the whole shape.
Island kitchens
An island may involve extra cabinetry, worktop, services and circulation planning. Its scope should be distinct from the perimeter units.
How Materials Affect the Budget
Carcass
Ask for the board type, thickness, back-panel approach and edge treatment. These should be stated unit-wise where the proposal differs.
Shutters
Shutter material, finish, profile, handles and visible end panels influence both appearance and scope. Record the agreed finish rather than relying on a reference image alone.
Hardware
Hinges, drawer systems, lift-ups and internal accessories should be listed with their series or specification and quantity. Read the modular furniture hardware guide before you finalise these choices.
Countertop
Countertop work may sit outside a modular furniture proposal. Clarify its measurement, cut-outs, backsplash and coordination responsibilities separately.
Why Two Gurgaon Kitchen Quotes Can Differ
Two quotations can describe similar-looking kitchens while including different units, board specifications, shutter finishes, hardware, accessories, installation steps or site assumptions. A lower total may reflect a smaller scope; a higher total may include decisions that the other proposal has left open. Put the written documents side by side before judging the difference.
How to Compare Two Modular Kitchen Quotations
Ask both suppliers to respond to the same room brief, appliance list and layout intent. Then use the comparison table below. If a line is absent, mark it as unconfirmed rather than treating it as included.
Costs That Are Easy to Miss
Common scope gaps include final measurement after site readiness, appliance cut-outs, delivery access, old-unit removal, countertop coordination, backsplash, plumbing or electrical adjustments, civil correction, taxes and work-hour requirements. Not every kitchen needs every item, but every item should be allocated to someone.
A Practical Kitchen Budget Checklist
Before accepting a quotation, keep the measured room information, appliance dimensions, unit-wise drawing, materials and hardware specification, inclusion list, exclusion list and site-readiness notes together. Use the modular kitchen pre-installation checklist before you confirm an installation sequence. If you are planning around possession, use the Gurgaon new-home modular checklist to coordinate the kitchen with the wider home.
Plan Your Kitchen With GridTech
GridTech helps Gurgaon homeowners turn a room, routine and priorities into a measurable modular brief. Explore modular kitchens in Gurgaon, review the kitchen cabinet materials guide, see the GridTech modular process, or bring your plan and current quotation to a consultation.
Practical comparison
Scope comparison table
What must be stated before you compare totals.
| Decision point | What to ask for in the proposal |
|---|---|
| Carcass material | Name the board material proposed for each cabinet group. |
| Thickness | State the board thickness and where it differs within the kitchen. |
| Shutter material / finish | Record the shutter construction, visible finish, profile and end-panel treatment. |
| Hardware | List hinge, channel and lift-up series with the quantity proposed. |
| Drawer systems | State how many drawer units are included and what mechanism each uses. |
| Accessories | List baskets, pull-outs, organisers and pantry systems separately. |
| Countertop | Confirm whether it is included; if not, identify who measures, supplies and cuts it. |
| Backsplash | Confirm whether backsplash is in the scope and how it coordinates with the counter. |
| Installation | State the fitting scope, final-measurement condition and any prerequisites. |
| Delivery | Clarify delivery access, handling and whether any society requirements apply. |
| Civil / electrical work | Identify all non-furniture work that remains outside the modular scope. |
| GST | Confirm whether tax is included, excluded or shown separately. |
| Warranty | Request any warranty terms in writing; do not infer them from the proposal. |
| Exclusions | List every known exclusion and the person responsible for each dependency. |
Compare proposals clearly
Four questions to ask before you choose.
Use these questions with every supplier. A useful proposal should point to the relevant drawing, written specification or itemised scope—not only give a verbal assurance.
- Which units are included in this total?Please show base, wall, tall, pantry and utility units separately on the drawing and scope.
- What material and finish is specified?Please name the carcass board, thickness, shutter finish, edge treatment and end-panel details.
- Which hardware is included?Please list the hinge, drawer-channel and lift-up series, along with any accessories and their quantities.
- What remains outside the modular scope?Please identify appliances, stone, tiles, electrical work, plumbing changes, civil correction, taxes or access charges that are excluded.
Avoid these mistakes
Four ways this decision can go wrong.
Skipping the first condition check
- Separate base, wall, tall and pantry units before comparing totals.
- Record the evidence before a solution is proposed.
Treating an assumption as a specification
- Check whether shutters, internal accessories and appliances are actually included.
- Ask for the assumption to be named in the written scope.
Choosing before the room is measured
- Compare board grade, thickness and edge treatment line by line.
- Test it against the measured room, not only an image or sample.
Leaving the practical trade-off unresolved
- Ask which hardware series is proposed for drawers, hinges and lift-ups.
- Confirm who owns the answer before the next commitment.
Explore GridTech Modular services for kitchens, wardrobes, storage and furniture →
Frequently asked
Useful before you start.
Is there one standard modular kitchen cost per square foot in Gurgaon?
No. Per-square-foot figures are only rough conversation starters because they can hide differences in layout, tall units, shutters, board thickness, hardware, accessories, site work and installation. Compare a written room-specific scope instead.
What should be itemised in a modular kitchen quote?
Ask for base, wall, tall and pantry units; carcass and shutter specification; hardware series; accessories; end panels and fillers; cut-outs; installation; taxes; and clear exclusions such as appliances, stone or civil work.
Why do two kitchen quotations with similar layouts differ?
They may differ in board grade and thickness, shutter finish, drawer and hinge series, internal accessories, number of tall units, finishing details, delivery or site coordination. Check those line by line before comparing the total.
What should I share before a kitchen consultation?
Share photos of all kitchen walls, a basic plan or measurements, appliance preferences, the Gurgaon location or society, and what is not working today. This lets the first conversation focus on layout and scope rather than a generic estimate.
Keep planning
Related guides for your next decision.
 Cost & BOQ clarityParent guide for this decision category.Wardrobe cost in Gurgaon: what a clear modular quote should includeRelated practical guide for your Gurgaon home.Modular furniture BOQ checklist for Gurgaon homeownersRelated practical guide for your Gurgaon home.Carpenter vs modular furniture in Gurgaon: compare the right thingsRelated practical guide for your Gurgaon home.