
Gurgaon home storage & space solutions · Gurgaon homeowners
Study unit and home-office furniture guide for Gurgaon homes
Make a work corner more usable with the right desk depth, storage and cable planning. Plan the right questions, scope and next step for your Gurgaon home.
Plan this for my homeQuick reference checklist
Five checks before you make the next decision.
Set desk depth around the actual laptop, monitor and writing use.
Use the items and routine in the room to test whether the proposed storage will really reduce friction. For study unit design Gurgaon, this is the first evidence to establish before any solution is suggested.
Plan socket, charger and cable paths before the unit is fabricated.
Measure useable clearance as well as cabinet dimensions; storage should not make the room harder to move through. For study unit design Gurgaon, this tells you what must be separated, specified or checked instead of assumed.
Separate open work access from closed paper and device storage.
Group this requirement by daily, occasional and seasonal use before choosing a configuration. For study unit design Gurgaon, this prevents the decision from being made from a sample, image or rough estimate alone.
Check chair movement, daylight and shared-room circulation.
Resolve services and access before enclosing them behind a finished panel. For study unit design Gurgaon, this should be resolved before an order, access booking or installation commitment.
Decide whether the unit must also serve a child room or guest room.
Review the decision from the user’s position in the room, not only from the elevation. For study unit design Gurgaon, keep the final answer with the approved scope so it can be checked later.
What this guide helps you decide.
Make a work corner more usable with the right desk depth, storage and cable planning.
Start with what the household needs to store.
Set desk depth around the actual laptop, monitor and writing use. Plan socket, charger and cable paths before the unit is fabricated. These two observations establish whether the issue is a room condition, a specification question or a change in how the space needs to work.
Protect movement while adding capacity.
Separate open work access from closed paper and device storage. Check chair movement, daylight and shared-room circulation. Put the result into a drawing, written scope or site note so the proposed solution can be assessed on the same basis.
Make storage easy to use and maintain.
Decide whether the unit must also serve a child room or guest room. This is the point to decide what is proportionate for the home, who owns any site dependency and what should be confirmed before work proceeds.
Use this guide in a focused consultation.
Bring the relevant photographs, measurements, existing drawings or quotations for this specific decision. That lets the conversation focus on study unit design Gurgaon rather than starting with a generic whole-home brief.
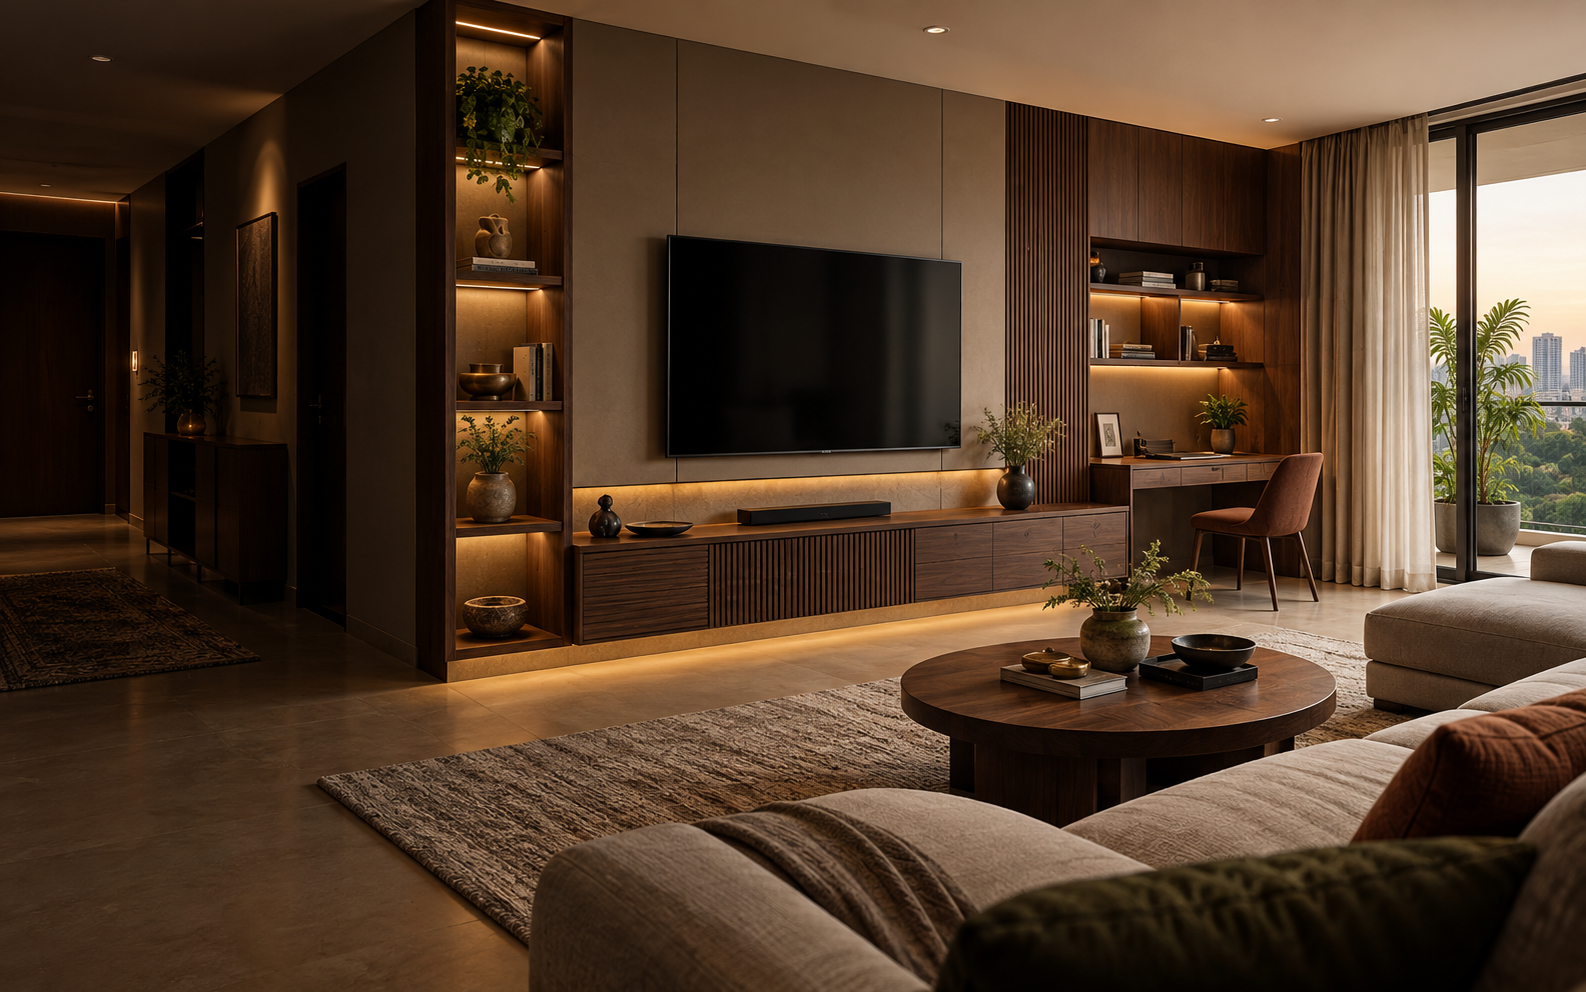
Practical comparison
Layout and storage matrix
What should be tested in the room before a storage solution is selected.
| Decision point | Evidence to request or record |
|---|---|
| Set desk depth around the actual laptop, monitor and writing use. | Photograph, dimension or existing-condition note. |
| Plan socket, charger and cable paths before the unit is fabricated. | Named material, component, hardware or permission detail. |
| Separate open work access from closed paper and device storage. | Approved drawing, layout or access-plan reference. |
| Check chair movement, daylight and shared-room circulation. | Written scope, responsibility or exclusion. |
| Decide whether the unit must also serve a child room or guest room. | Final-measurement, installation or handover record. |
Questions for your proposal
Four questions worth asking about this decision.
Use these questions to test whether the proposal improves capacity without compromising movement.
- What evidence confirms this on the room, drawing or quotation?Set desk depth around the actual laptop, monitor and writing use.
- Which material, fitting, permission or site condition changes the answer?Plan socket, charger and cable paths before the unit is fabricated.
- What would make this option impractical after installation?Separate open work access from closed paper and device storage.
- Which responsibility or exclusion needs to be written down?Check chair movement, daylight and shared-room circulation.
Avoid these mistakes
Four ways this decision can go wrong.
Skipping the first condition check
- Set desk depth around the actual laptop, monitor and writing use.
- Record the evidence before a solution is proposed.
Treating an assumption as a specification
- Plan socket, charger and cable paths before the unit is fabricated.
- Ask for the assumption to be named in the written scope.
Choosing before the room is measured
- Separate open work access from closed paper and device storage.
- Test it against the measured room, not only an image or sample.
Leaving the practical trade-off unresolved
- Check chair movement, daylight and shared-room circulation.
- Confirm who owns the answer before the next commitment.
Explore GridTech Modular services for kitchens, wardrobes, storage and furniture →
Frequently asked
Useful before you start.
What should I inspect first for study unit design Gurgaon?
Set desk depth around the actual laptop, monitor and writing use. Begin with that observation, then document it with photographs, dimensions or the relevant drawing.
Why does this detail matter before I choose an option?
Plan socket, charger and cable paths before the unit is fabricated. It affects whether the proposed solution addresses the actual requirement or only its visible symptom.
What should be written into the scope?
Separate open work access from closed paper and device storage. Ask for the answer to appear on the drawing, specification or itemised proposal.
What is the most useful next step?
Check chair movement, daylight and shared-room circulation. Then confirm decide whether the unit must also serve a child room or guest room.
Keep planning
Related guides for your next decision.
 Gurgaon home storage & space solutionsParent guide for this decision category.Small apartment storage ideas for Gurgaon homesRelated practical guide for your Gurgaon home.TV unit and living-room storage guide for Gurgaon homesRelated practical guide for your Gurgaon home.Entryway and crockery storage ideas for a practical homeRelated practical guide for your Gurgaon home.